
Locally owned.Family run.30+ years.
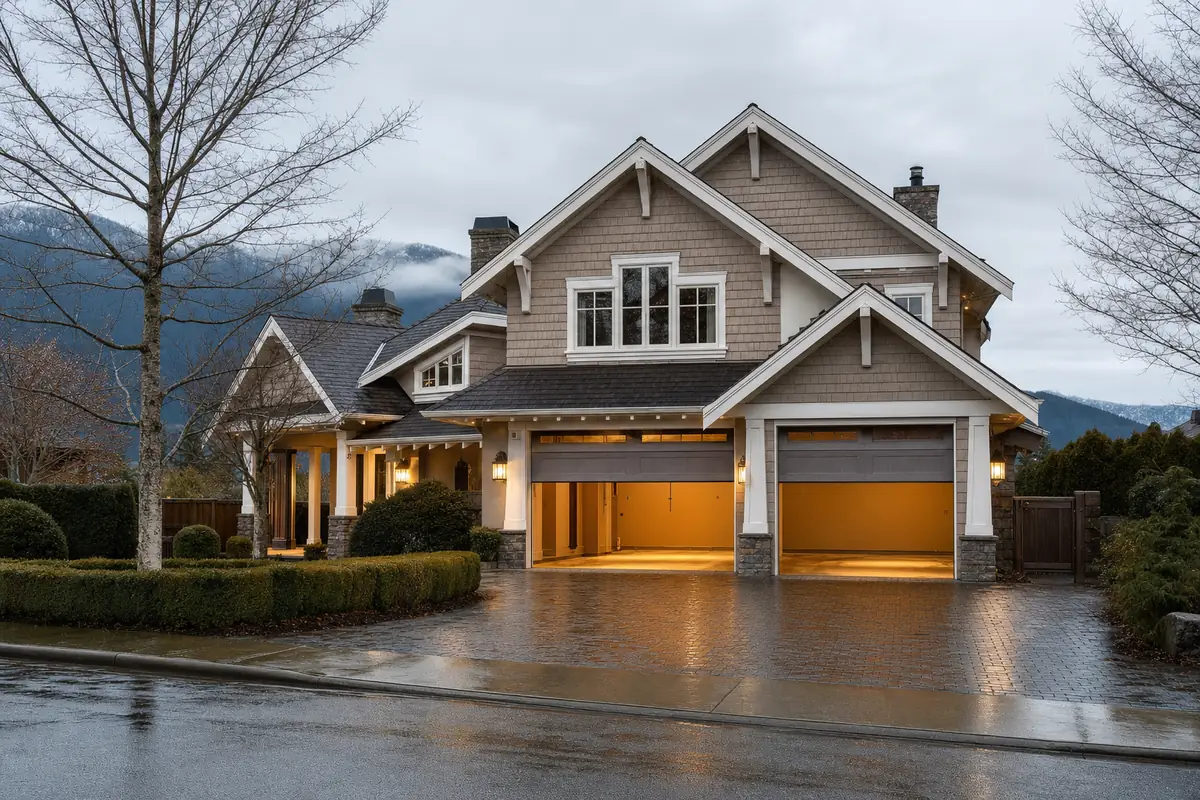
Carport conversion
A carport is the cheapest square metres on most Vancouver properties. Closing one in is the cheapest way to gain secure, dry space, and we fit the door that finishes it.
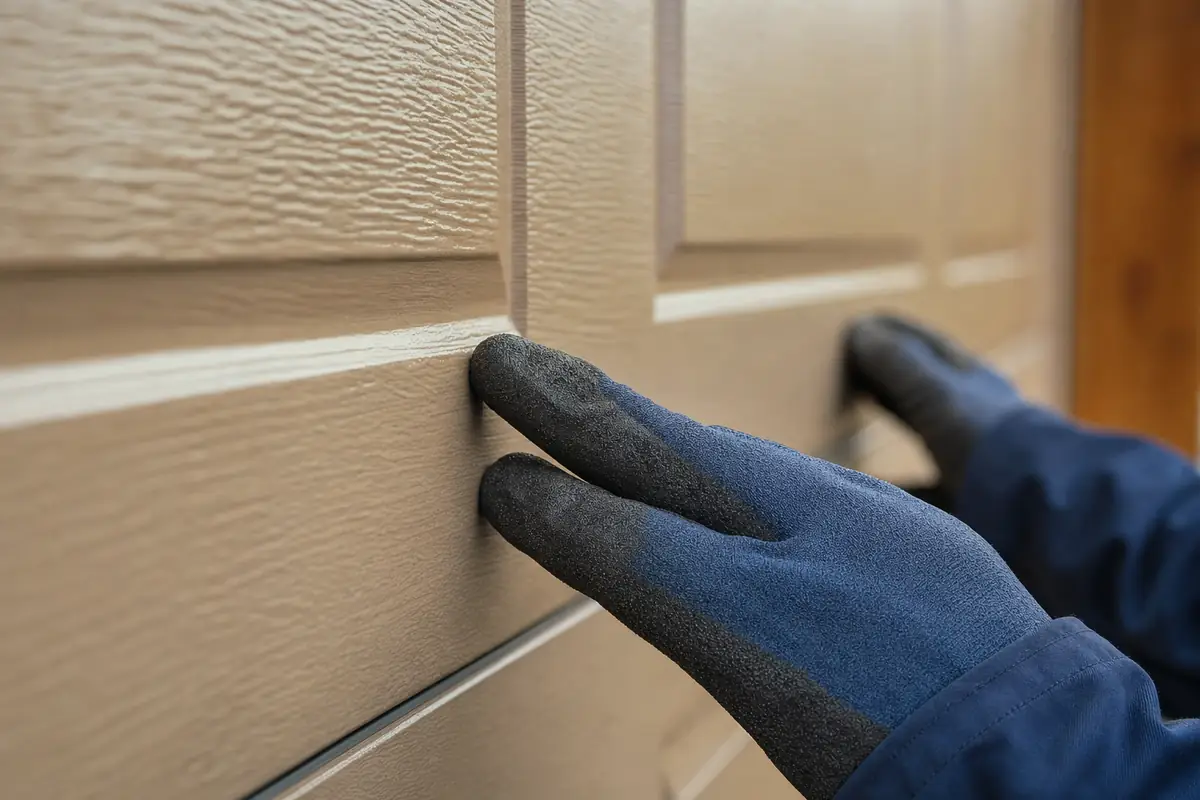
Most carports already have the posts and the roof, which is the expensive part of a garage. The work is framing the walls, forming a proper header over the opening, and fitting a door. Where it gets complicated is structure - a header carrying roof load is not a job for guesswork.
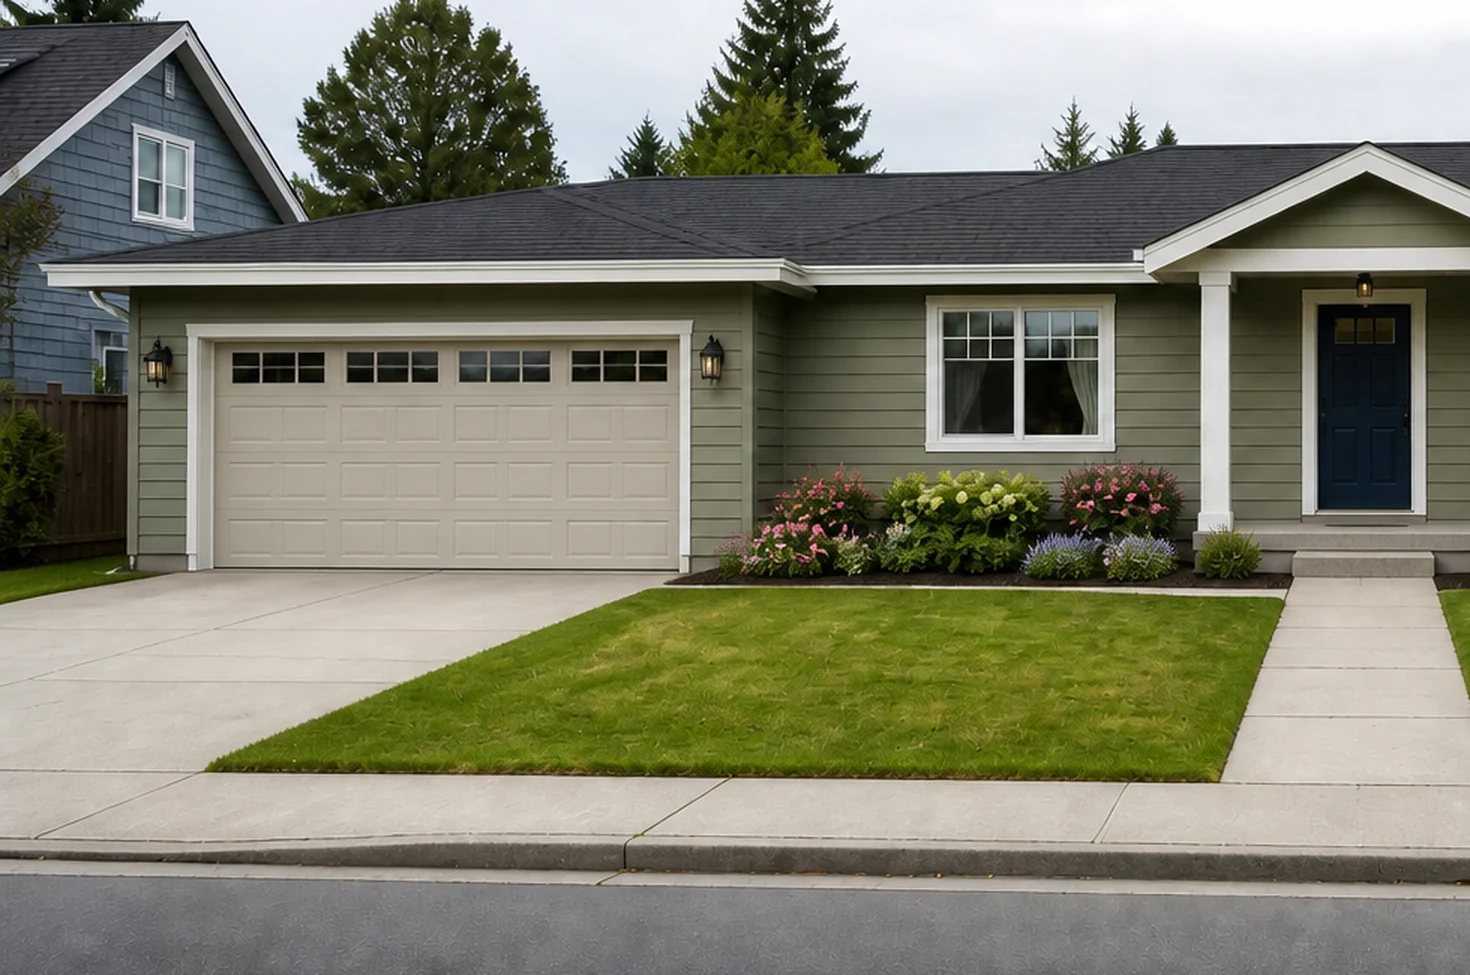
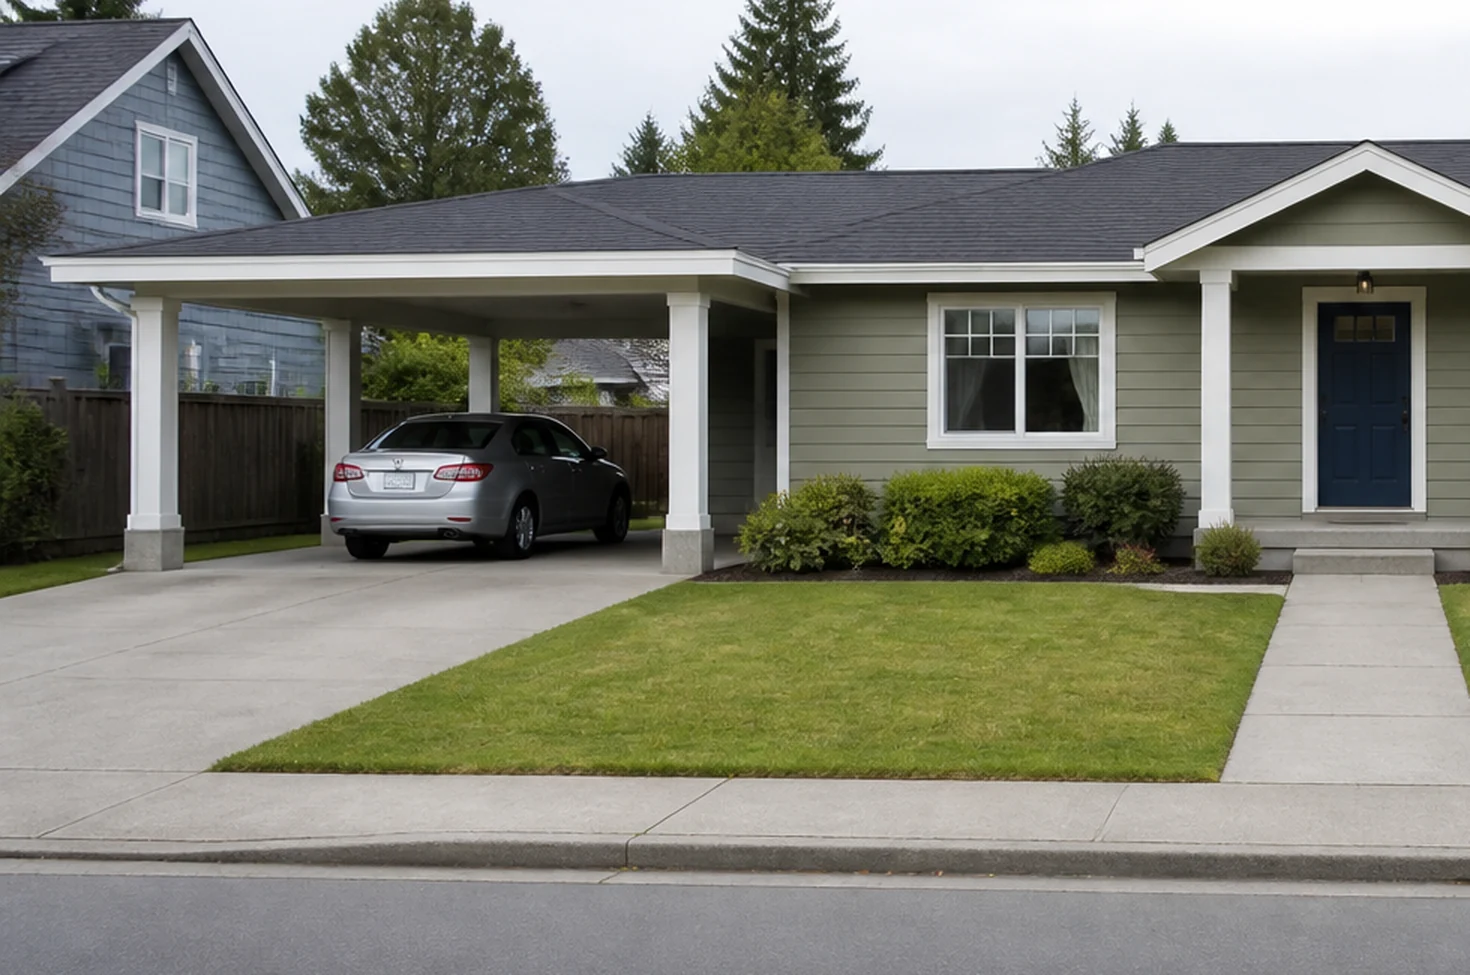 CarportGarage
Drag the handle. We fit the door. We do not build the enclosure, and this is an illustration of what a conversion looks like from the street rather than a photograph of one of our jobs. The house, the siding and the walkway are untouched; only the carport changes.
The middle stage is the one no photograph shows, and it is the one that decides whether the door works. Get the opening square, plumb and properly headered and the rest is straightforward.
A header over the opening carries roof load. Get that engineered or specified by a contractor before anything else.
Most municipalities here treat enclosing a carport as a change of use. Ask before you build, not after.
Walls, header and a squared, plumb opening. This is the part that determines whether the door works properly.
Once the opening is right, we measure, supply and install the door, the springs and the opener.
Call us early. Getting the opening right is far easier before it is built.
Almost certainly. Most Lower Mainland municipalities treat enclosing a carport as a change of use. Check with yours before starting.
No. We do not do the enclosures, just the doors. You will need a contractor to frame the walls and set the header; we supply and fit the door, the springs and the opener once the opening exists. We are happy to tell your contractor exactly what the opening needs to be, and that conversation is free.
Talk to us before you frame it. Standard door widths save money, and getting the header height right the first time saves a great deal more.
If you are going to heat the space or there is a room above, yes.
Thirty-plus years of doors, written down. Straight answers on springs, openers and what a door actually costs.
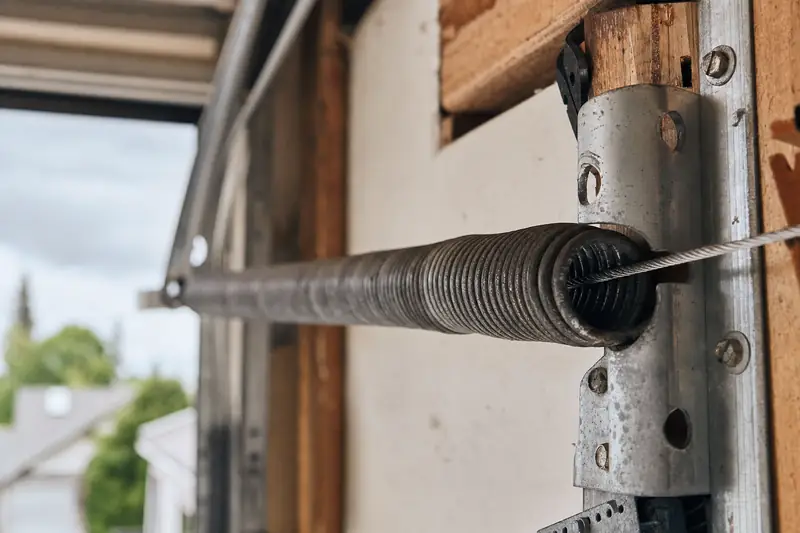 Garage door safety
Why extension springs are the most dangerous part of an older door.
Read the guide →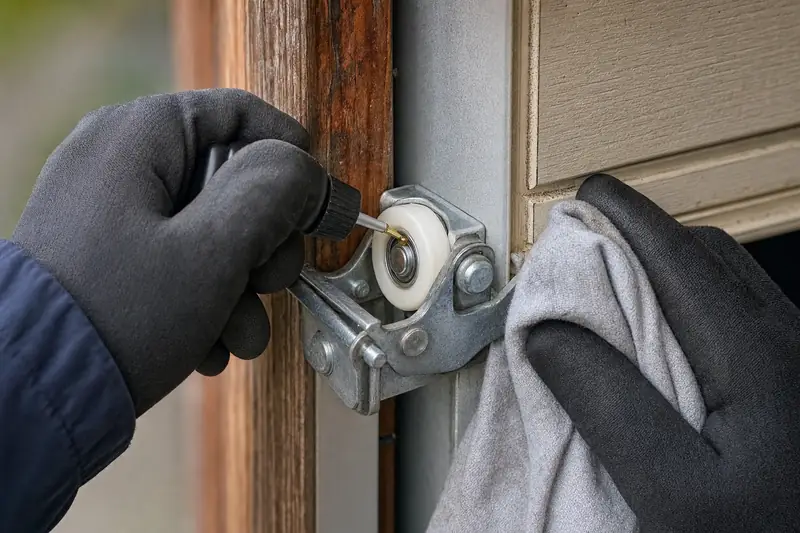 Maintenance
The checks worth doing yourself, and the ones to leave alone.
Read the guide →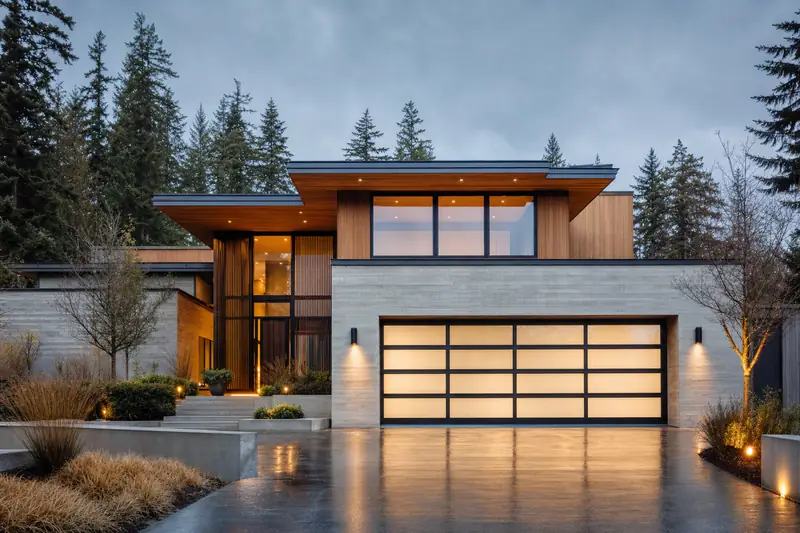 New doors
Why full-view aluminium keeps turning up on West Coast homes.
Read the guide →
Locally owned.
Family run.
30+ years.
Request a callback
Angie picks these up personally. Tell us what the door is doing and we’ll get back to you as quickly as we can. Outside hours we pick it up first thing the next working morning.
That did not send.
Something went wrong at our end, and we would rather tell you than pretend. Please call 604-230-3756 or email [email protected] and we will pick it up.